Services

Carpentry and construction services in the South Cariboo.

Exterior finishing, interior carpentry, decks and fences, framing, concrete, building-envelope work, doors and windows, renovations and custom builds. For larger projects, we also help develop the design, drawings and construction scope before work begins.

01

Exterior finishing and building envelope

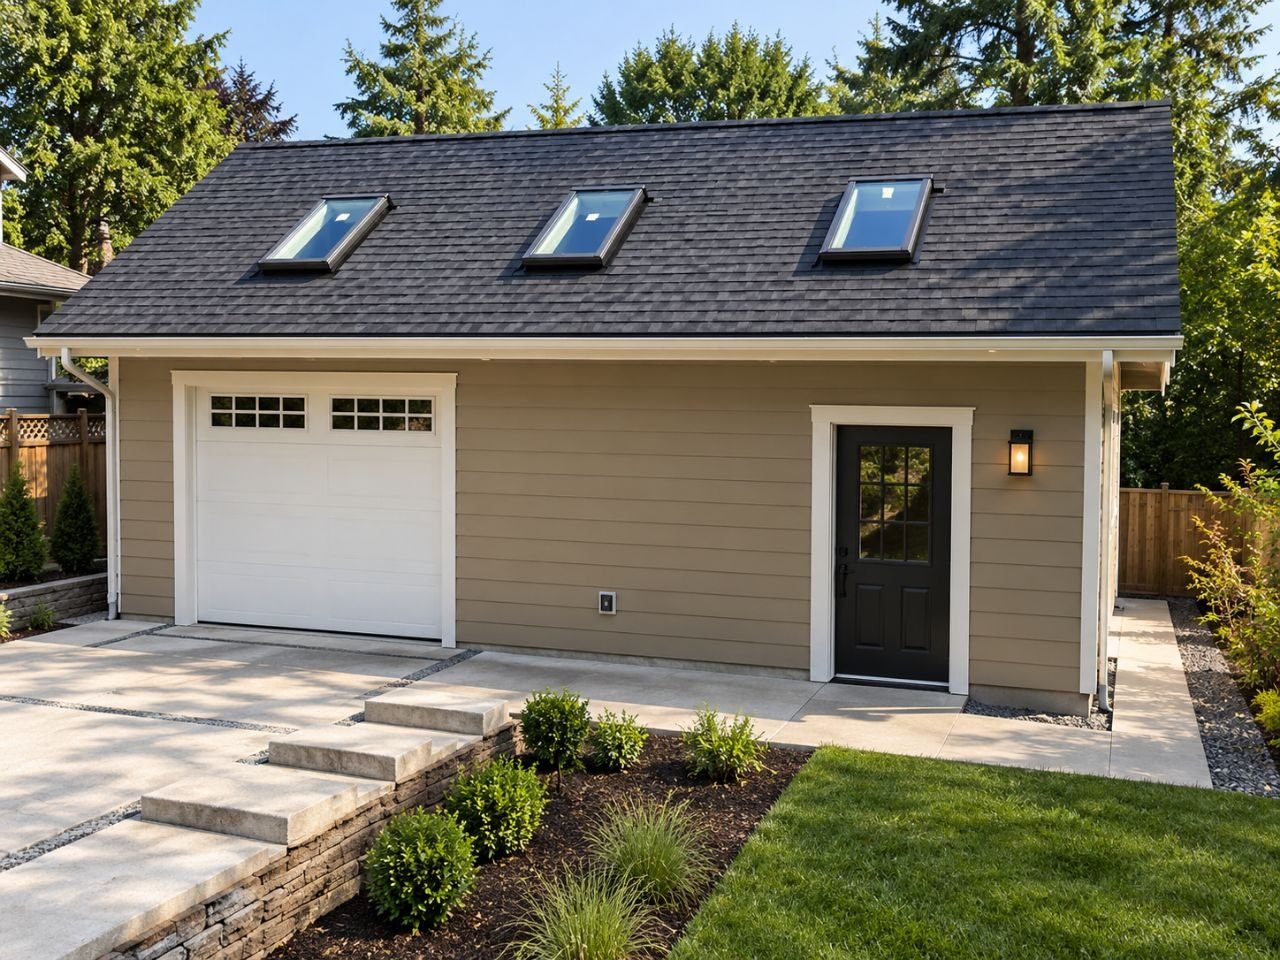
Siding, exterior trim, house wrap, flashing and related finishing work for homes, garages and outbuildings. We take care with both the visible finish and the weather-protection details behind it.

More about exterior finishing and building envelope →
03

Decks, fences and outdoor structures

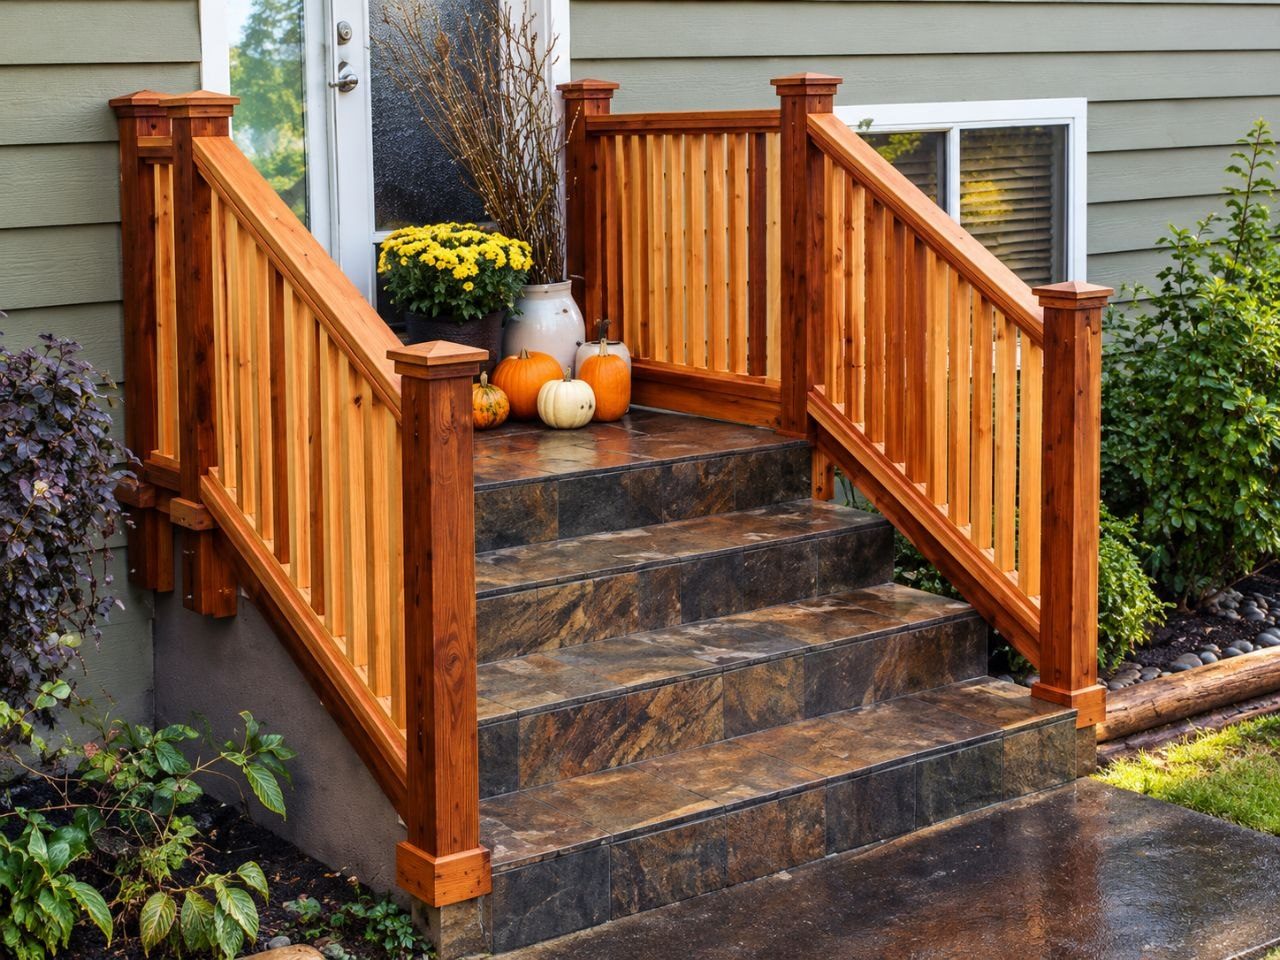
New decks, fences, gates, stairs and railings, along with repairs and replacements for existing outdoor structures. We also build sheds and shelters to suit the space and the way you use your property.

More about decks, fences and outdoor structures →
04

Renovations and repairs

Carpentry, exterior improvements, doors and windows, and practical repairs for homes and properties. Larger renovation projects begin with a clear scope and the planning needed to move forward.

More about renovations and repairs →

More services

Framing, concrete, doors, windows, roofing and planning.

Framing and construction

Framing for new work and renovations.

We provide framing for new structures, renovations, additions and smaller construction projects. The work starts with the agreed layout, dimensions and construction requirements, then carries through to the connections and details needed for the next stage of the build.

That includes new framing, renovation framing, additions, sheds, shelters and related carpentry. Structural alterations are reviewed against the project's design and specialist requirements before work is agreed.

Concrete forming and finishing

Concrete work from forming to finishing.

We take on concrete forming and finishing for suitable residential and small construction projects. We review dimensions, site conditions, preparation, access and the intended finish so the work can be priced and planned around a clear scope.

That includes concrete forming, footings and pads, small slabs, patios and walkways, steps, concrete finishing, and select small foundation and forming work where appropriate. Larger structural foundations, engineered concrete work and complex pours are reviewed case by case.

Doors and windows

Doors and windows with the surrounding details finished.

We install and replace doors and windows, including the related trim, flashing and finishing work within the agreed scope. Existing openings and surrounding conditions are reviewed so the installation and any associated repairs can be planned together.

Roofing

Asphalt shingle roofing.

Asphalt shingle roofing installation, replacement and repair for homes, additions, garages, sheds and other accessory buildings, where the project is a good fit. We review the building, roof condition and access before agreeing the scope.

We do not install metal roofing.

Design and project development

Develop the project before construction begins.

For larger work, Legacy & Grain offers design and planning packages with measurements, options and a written scope, agreed in writing before work begins. Eligible planning fees can be credited toward construction, as outlined in your written proposal.

Project development can include concepts, drawings, details and material planning where these are included in the agreed package. Engineering, permit applications and other specialist services are separate unless specifically included in the written scope.

See the planning packages →

Not offered: plumbing, electrical or drywall.

How pricing works

Start with a conversation. Pay only for the planning your project needs.

Every project is different, so we start with a complimentary conversation and help you find the right next step.

Straightforward projects can be estimated from a phone call, photos and measurements. Others benefit from a complimentary local site visit before we prepare a standard construction quote.

If your project needs a technical assessment, design development, pre-construction planning or travel outside our core service area, we explain the options and costs before any of that work begins.

  1. Complimentary

    Step 1

    Phone and photo estimate

    Best forStraightforward jobs we can assess from a conversation, photos, videos and your own measurements.

    Includes
    • A call to understand your project
    • A review of the photos and videos you send
    • An initial estimate when there is enough information
    • Advice on the right next step
  2. Complimentary

    Step 2

    Local site visit and standard quote

    Best forQualified local projects where seeing the site in person helps before we prepare a standard construction quote.

    Includes
    • An introductory local site visit
    • A review of existing conditions and site access
    • The measurements a standard quote needs
    • A clear written estimate or a recommended next step

    ImportantComplimentary site visits apply within our core local service area and are subject to reasonable project qualification.

  3. $125

    Step 3

    Technical assessment

    Best forProjects that need more than a standard site visit and quote: further investigation, detailed measurements, a condition assessment or a technical review.

    Includes
    • Detailed site measurements and condition review
    • Investigation of the project's constraints
    • Assessment findings and recommendations
    • A defined next step for planning or construction

    ImportantThis is a separate service that you authorize. It is not an automatic charge for an ordinary site visit or standard construction quote.

  4. From$395

    Step 4

    Project planning

    Best forSmaller projects that need a concept, options, a preliminary layout or a more developed scope.

    Includes
    • Site measurements as needed
    • An initial project concept with layout and options
    • A written preliminary scope
    • Recommended next steps
  5. From$795

    Step 5

    Design and project development

    Best forRenovations, additions, garages and other projects that need more detailed planning and design development.

    Includes
    • Detailed measurements
    • Developed concepts and design drawings
    • Material and construction planning
    • A defined scope ready for detailed estimating and pre-construction
  6. From$1,500

    Step 6

    Full design and pre-construction

    Best forMajor or complex projects that need coordinated drawings, a detailed scope and full pre-construction planning.

    Includes
    • A coordinated project plan with detailed drawings
    • Construction scope and material planning
    • Preliminary budgeting
    • Pre-construction coordination
    • Identifying and coordinating permit, engineering and professional-design requirements as needed

Our service area

Local site visits and standard construction quotes are complimentary across our core South Cariboo service area, including 100 Mile House, 108 Mile Ranch, Lac La Hache and nearby communities. That area reaches about a 40-minute drive from 100 Mile House.

Outside it, we are still happy to start with a complimentary phone or photo consultation. If the project needs an in-person visit, a travel charge may apply, depending on the location and total travel time. We always discuss any travel charge with you, and you approve it before a site visit is scheduled.

Larger projects and travel to more distant communities are considered individually.

How travel is charged

  • Site visits within about a 40-minute drive of 100 Mile House have no travel charge
  • Outside that area, the first 20 minutes each way are included
  • Round-trip travel time beyond that is $65 an hour, prorated
  • We give you the estimated travel charge before the visit is booked
  • No mileage or fuel charge is added on top
  • Travel is separate from any technical assessment or planning fee

Build with Legacy & Grain

Your planning investment can go toward your project.

When you go ahead with construction with Legacy & Grain, eligible paid assessment and planning fees can be credited toward your project, as outlined in your written proposal.

If your project needs more planning or development, we explain the right next step and how any credits are handled before you authorize the work.

We want planning to be a worthwhile investment for customers who build with us.

Not sure which step is right for your project? Start with a complimentary conversation.

Call, email details and photos of your project, or send the form below.

(236) 983-8644legacyandgrain@gmail.com

All prices are plus GST.

Design drawings prepared by Legacy & Grain are intended for project planning and construction development. Engineering, surveying, permit fees and other third-party professional services are separate unless specifically included in a written proposal.

Questions

About the work.

Which step does my project need?

Start with the complimentary call. Straightforward jobs are often priced right there, and qualified local projects can get a complimentary site visit and standard quote. If yours needs more, we tell you which step fits and what it costs before anything is charged.

Is there a limit to what is complimentary?

The call, a review of your photos and an initial estimate are complimentary, and so is a standard site visit and quote for qualified local projects. That does not include ongoing estimating or design work. If your project needs that, we explain the paid step and its cost before any of it begins.

Do site visits cost anything?

Not within our core service area, about a 40-minute drive from 100 Mile House: a local site visit and standard construction quote are complimentary for qualified projects. Farther out, a travel charge may apply. We give you the estimate first, and you approve it before the visit is booked.

What is the $125 technical assessment?

A separate service for projects that need more than a standard site visit and quote: detailed measurements, a condition review, investigation of the project's constraints, and findings with a defined next step. You authorize it separately. It is not an automatic charge for an ordinary site visit or standard quote.

Are assessment and planning fees credited if I build with you?

Eligible assessment and planning fees can be credited toward your project when you go ahead with construction, as outlined in your written proposal. If you need more planning, we explain how any credits are handled before you authorize the work.

Do you offer design and planning for bigger projects?

Yes. Project planning starts from $395, design and project development from $795, and full design and pre-construction from $1,500. Each is agreed in writing before work begins.

What work do you not do?

Plumbing, electrical and drywall.

Start a project

Tell us what you want built.

Send the form with a few photos, or call during business hours.

(236) 983-8644Monday to Friday, 8:00am to 4:30pm

Tell us about your project

We reply with a free estimate by phone.

Call